Feasibility study
Zoning, setback, septic and site review with two massing options and a cost range.
We start with a paid feasibility study so you learn what your site, your setbacks and your budget actually allow before anyone draws a floor plan.
Each phase is a separate agreement so you can stop or pause after any one of them.
Zoning, setback, septic and site review with two massing options and a cost range.
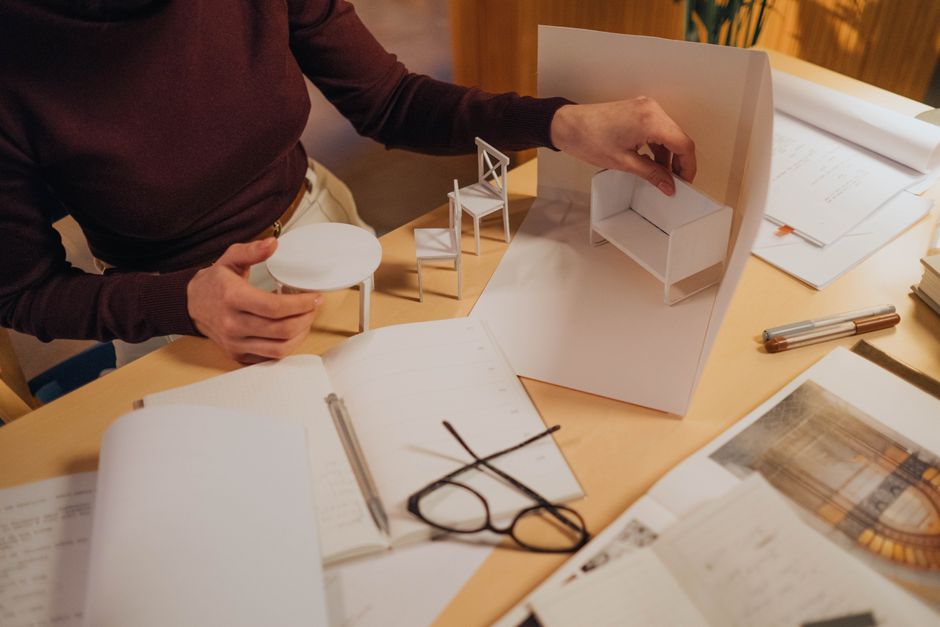
Plans, elevations and a 3D model developed with you over three or four working sessions.
Full drawings and specifications coordinated with your engineer and code office.
Site visits, contractor questions and submittal review through substantial completion.
Measured drawings of the existing house plus design and permit set for the new work.
Millwork, stair, kitchen and bath details drawn to a level a carpenter can build from.
Kate Rowan and Daniel Fisk started the practice in 2009 doing additions on the peninsula and gradually took on new construction along the coast. Shoreland zoning, wind exposure and a short building season shape almost every project we draw. We work in a small studio because we want the person you meet to be the person redlining your drawings.
“The feasibility study told us our dream footprint was eleven feet inside the setback. Better to learn that for $3,500 than after a full design.”
Ellen and Rob M., new home, Cape Elizabeth
“They redrew the roof three times to keep the framing simple after our builder priced it. That is not something every architect will do.”
Sam O., addition, Falmouth
“Our permit sailed through code review because they had already talked to the office about the shoreland questions.”
Nadia T., renovation, Yarmouth
A clear answer about what your site allows before you spend real money. It covers zoning and setbacks, septic or sewer, shoreland review if applicable, and two rough massing options with a construction cost range. Many clients change their plan after it, which is the point.
Early phases are fixed fees. The permit and construction set is typically 8 to 12 percent of construction cost depending on complexity, and construction administration is hourly. We quote each phase separately so you always know the next commitment.
Plan on four to six months from feasibility through a permit ready set, then construction on top of that. Maine's building season and code review timelines drive most of it. Starting design in fall generally means breaking ground the following spring.
Yes, and we prefer it. Bringing your builder in during schematic design lets us price the design while it is still easy to change. If you do not have one, we can suggest three or four who work regularly on the coast.
Send the address and a few sentences about what you want to build. We will tell you whether a feasibility study is the right first step.