Kitchen remodel
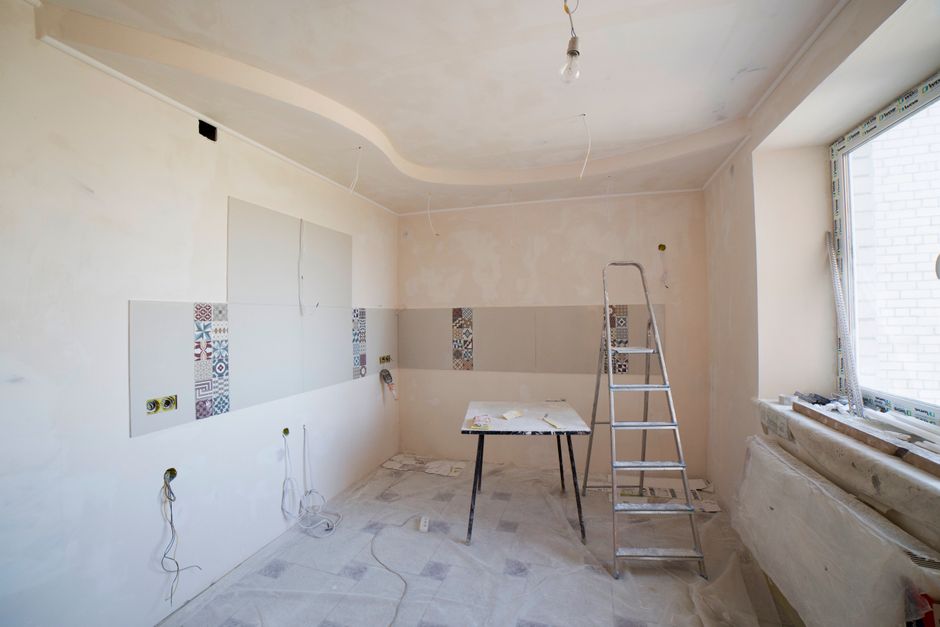
Cabinets, counters, electrical, plumbing and finishes, typically six to nine weeks.
We do not start a project until the crew that will finish it is free. Fixed price contract, weekly written updates, and a published completion date we hold ourselves to.
Every project gets a fixed price contract with an allowance schedule you can see.
Cabinets, counters, electrical, plumbing and finishes, typically six to nine weeks.
Full gut and rebuild including waterproofing, tile and new fixtures, three to five weeks.
Foundation through finish including permits, engineering and structural tie in.
Framing, egress, HVAC, electrical and finishes with moisture management addressed first.
Multi trade renovation managed under one contract and one schedule.
Measured drawings, selections and a fixed price proposal, credited if you build with us.
Stonebridge has remodeled Nashville homes since 2010. The thing clients remember is not the tile, it is that we did not disappear for three weeks in the middle. We only start a job when the crew is free, and you get a written update every Friday with what happened, what is next, and anything that changed.
“Our last contractor vanished for a month. Stonebridge sent an update every single Friday, including the week the counters were delayed.”
Whitney A., kitchen remodel, Brentwood
“The final invoice matched the contract. The only change orders were the two things we asked for mid project.”
Marcus D., bathroom remodel
“They found rot behind the shower and showed us photos before touching it. No pressure, just options and prices.”
Ellie F., Franklin
A full kitchen remodel typically runs six to nine weeks from demolition. Cabinet lead times drive most of it, so we order cabinets before demo day rather than after. We also set up a temporary kitchen space with the sink and fridge relocated.
An allowance is the dollar amount budgeted for a selection you have not made yet, like tile or fixtures. Low allowances make a bid look cheap and then generate change orders. Ours are listed line by line in the contract at realistic Nashville prices.
Yes. We pull the permits, schedule inspections and meet the inspector for every phase that requires it. Structural work also goes through an engineer, and that cost is in the proposal rather than added later.
For a single bathroom or kitchen, usually yes, and we contain dust with zip walls and negative air. For a whole home renovation or an addition that opens the envelope, most families move out for part of it. We will tell you which category your project falls into at the estimate.
Send photos and a rough scope and we will schedule a walkthrough. Estimates are detailed, in writing, and take about a week.